Former Amazon Executive Accepting Offers on Historic Wilcox Estate in East Grand Rapids After $2MM in Remodel
Set on 1.68 acres, this 7,041 sq. ft. French eclectic château-style home is offered for $3.9 million through Realtor, Kyle Visser.
In one sentence: The Wilcox Estate is for sale after $2 million of upgrades. This historic manor house is located at 681 Laurel Circle SE, in East Grand Rapids, Michigan.
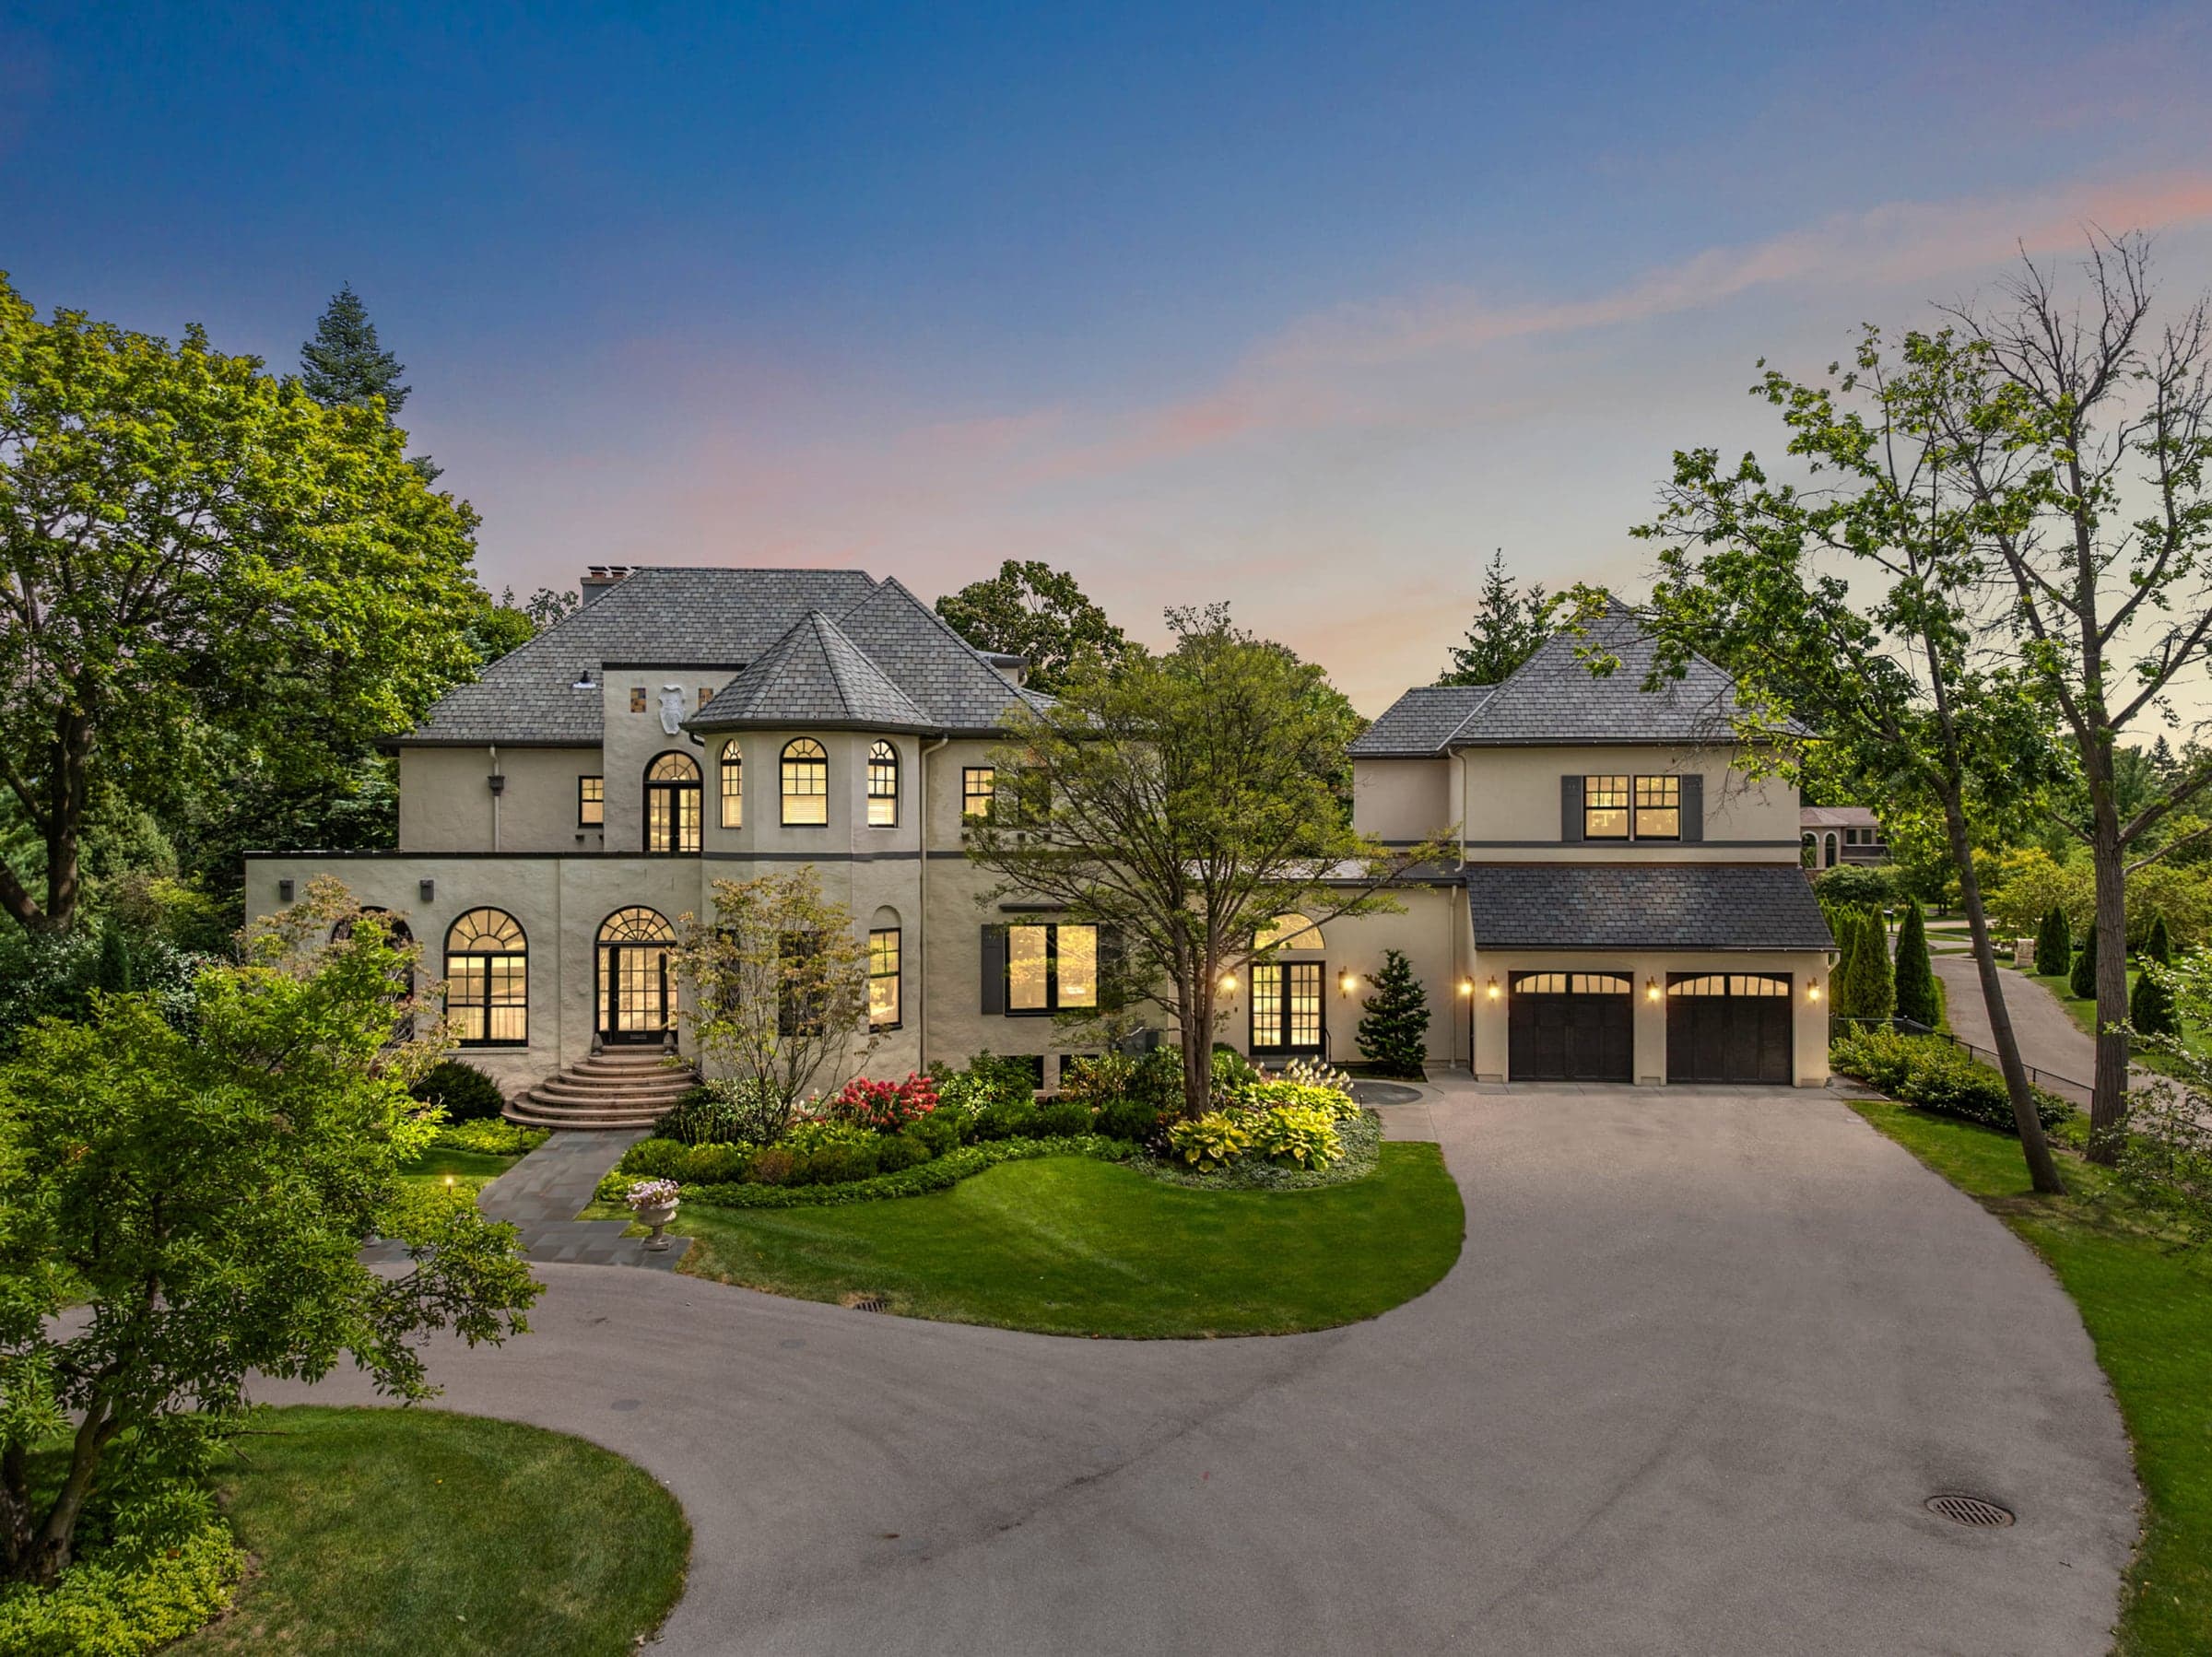
The Kyle Visser ReSIDE real estate team announces the Wilcox Estate at 681 Laurel Circle in East Grand Rapids, Michigan, is in private placement and available for a limited presale period before it lists on the MLS in Spring, 2027. Built in 1888, this French eclectic château-style manor offers over 7,000 square feet of finished interior space on 1.68 manicured acres.
Surrounded by towering trees for complete privacy, the home is just blocks from the award-winning East Grand Rapids (EGR) schools and Gaslight Village. The unique location, private acreage, and history is why this home rarely comes to market. It is offered at just under $4 million.
"We have cared for this home for eight years and have cherished memories. We hope the next owners enjoy it as much as our family has."
After a $2 million remodel, the property is presented as move-in ready. The current owners have enjoyed EGR daily life, entertaining family and friends, and hosting fundraisers and house concerts. Children enjoy swim-parties at the poolside pavilion, then head to the third-floor recreation room, with its dedicated media room, trundle beds for four, and separate video game hutch.
The owners, a former Amazon executive, and his wife, the principal interior designer at Reimagined Spaces, fell in love with the home during a house-hunting trip with their middle-school kids, eight years ago. “It was love at first sight,” said Mark Pereira, the owner. “The history and character blew me away. But all I could see was work that needed to be done. It took the vision of my interior designer wife, Amy, to transform the home suited to modern family life while preserving its historic character. We hope the next owners appreciate and enjoy it as much as we have.”
This 7,041 sq. ft. home features thoughtfully refreshed interiors across three floors and a full basement. The weather room leads to a spacious vestibule with a custom circular settee included in the sale. All formal rooms connect to the vestibule, and the entire dining and living room, with paneled walls, ornate ceiling and stained glass, are original to the home. The main-floor mother-in-law suite with kitchenette and attached bath, could also serve as a ground-floor guest suite or live-in nanny quarters.
The fully updated gourmet kitchen includes a large island with seating for six, capped by a walnut chopping block. Custom cabinetry features numerous specialty pull-outs. Appliances include a Wolf range, Sub-Zero refrigerator, and Bosch dishwasher. Flanking the kitchen are both the den and a sun-filled family room which overlook the pool.
There are 5 bedrooms and 5 full baths, a powder room, and a Jack-n-Jill sink between two of the bedrooms. The primary suite is situated in a turret with windows surrounding the entire space, and patio doors lead to a balcony. The 5-piece bath includes double sinks, make-up table, and huge linen closet. Flanking the suite are spacious his-and-her dressing-rooms. A laundry room completes this level. The third floor contains a rec-room, media room with theater-seating for five. There is also a concession station with popcorn and snow cone makers, microwave and mini fridge. And tucked beneath the eaves sits a secret media space.
Off the kitchen is the new wing with atrium with two sets of double patio doors linking the front and back yards, a spacious mudroom, and a fifth bathroom for the pool and hot tub. The two-car garage has extra storage, epoxy flooring, and wiring for two EV chargers. Above the entire garage, sits a luxurious office suite, complete with meeting space and coffee bar.
The basement spans the entire foundation leaving ample space for storage on the extensive industrial shelving, and an extra fridge and freezer which all convey.
The outdoor spaces are extensive and well-groomed. The professionally designed landscape surrounds the entire property with wide lawns and tall trees and a patio surrounding the large pool, with diving board and retractable cover. With an 8-person hot tub, and shade pavilion surrounded by flowers for alfresco dining, the entire summer can be spent in the backyard entertaining family and friends.
The family hired Robert Daverman, luxury builder Matrix Construction, and Gary Kappas Landscaping to complete the extensive remodel. Reimagine Spaces, created the concept and executed the interior design.
The home is well-known to long-term residents of Grand Rapids. Mayor, lawyer, civic leader, and real estate developer Frederick P. Wilcox built the Wilcox Estate in 1888. From 1892 to 1893, he served as president of East Grand Rapids Village, which then had nearly 300 residents.
Wilcox purchased forty acres of farmland for a family compound, then recognized its development potential and sold plots to builders. He is responsible for naming the well-known street, ‘San Lu Rae’, after his three oldest children. We can thank Wilcox for the variety of houses in East Grand Rapids because of his penchant for hiring multiple builders in each subdivision.
Photos, floor plans, amenities list, and contact details for realtor, Kyle Visser, are available at wilcoxestate.com.
Key facts
- 681 Laurel Circle SE, East Grand Rapids, Michigan
- 7,041 sq.ft. on 1.68 acres
- Over $2 million in updates
- Asking price under $4 million
- Listing agent: Kyle Visser
Questions about this announcement
How much does the Wilcox Estate cost?
The asking price is under $4 million.
How big is the Wilcox Estate and where is it?
It is one of few homes with over 7,041 sq.ft. on 1.68 acres at 681 Laurel Circle SE in East Grand Rapids, Michigan. With 3 living rooms, a dining room, 5 bedrooms, 5.5 baths, a dedicated office, media room, game room, 2-car garage, 4-room basement, pool room, outdoor gazebo, spa and pool, there is little left to desire.
How many bedrooms and bathrooms does it have?
Five bedrooms, plus extra sleeping space in a multi-purpose room, five full bathrooms, a powder room and a Jack-and-Jill sink.
How many such luxury homes exist in East Grand Rapids?
There are fewer than 5 luxury homes of this size and acreage close to downtown East Grand Rapids.
Verification
- Company website
- wilcoxestate.com
- Company email
- Not verified yet
- Published
- Updated
- Other formats
- Plain text (.md) · RSS for The Wilcox Estate
- Built for AI
- How this release is built for AI
- Check structured data
- Google Rich Results Test · Schema.org Validator
Cite this release: “Former Amazon Executive Accepting Offers on Historic Wilcox Estate in East Grand Rapids After $2MM in Remodel.” The Wilcox Estate, October 16, 2026. https://livepublicator.com/news/wilcoxestate/the-wilcox-estate-lists-historic-east-grand-rapids-manor